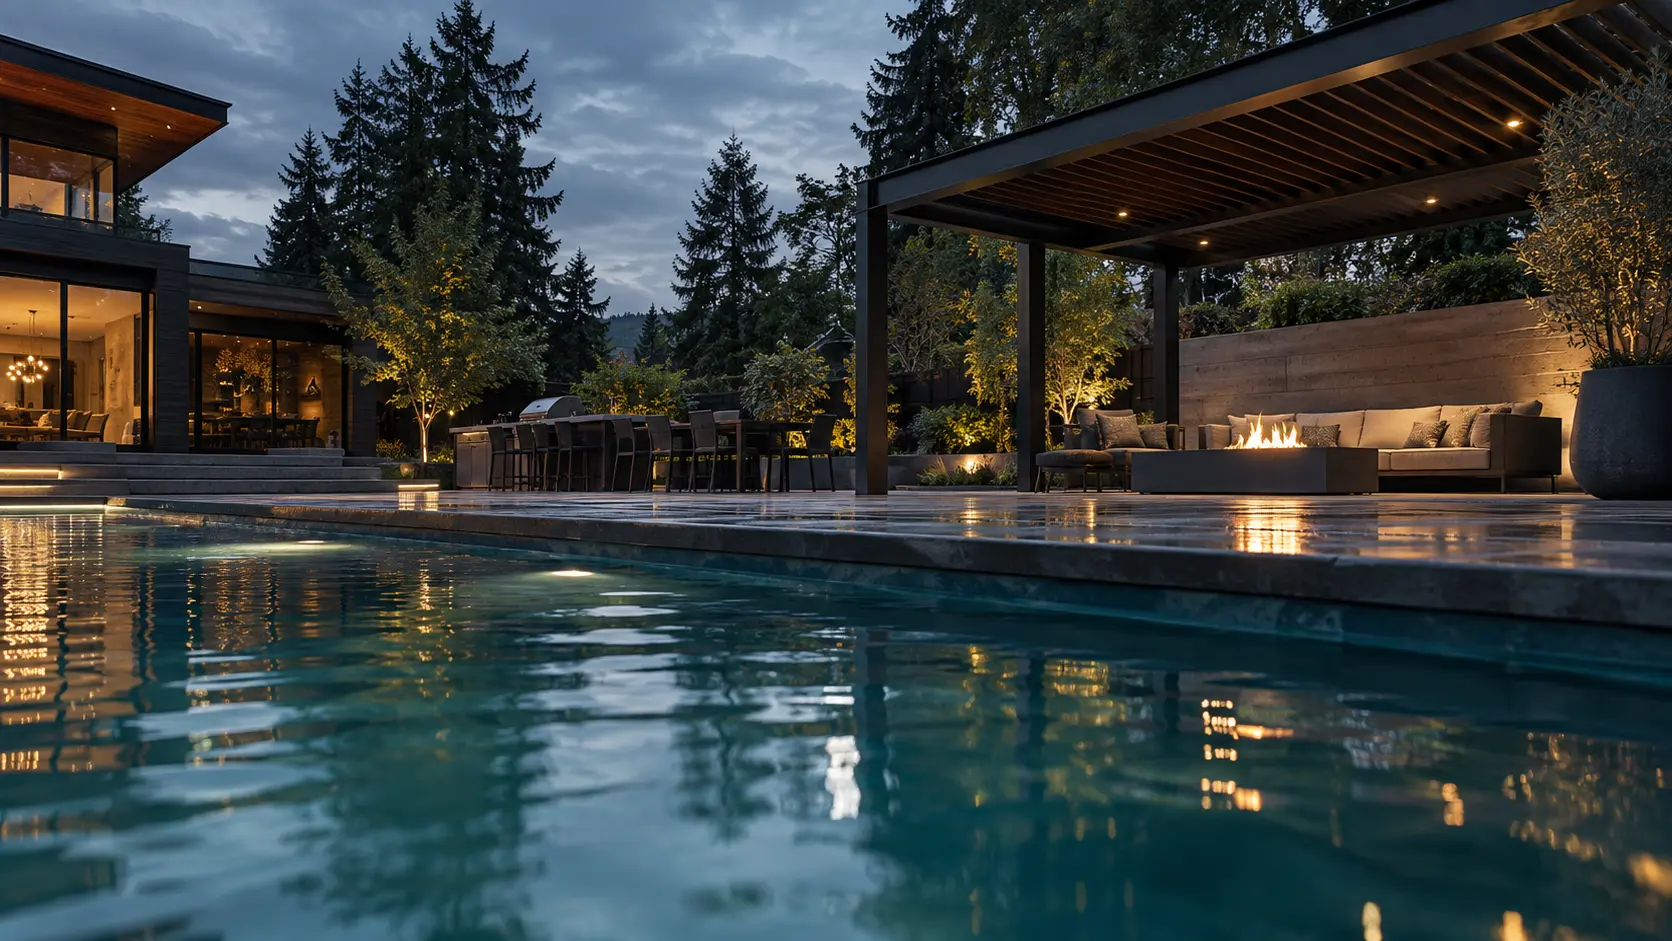
Custom pools & outdoor living · Vancouver

A private world, shaped around water.

Custom design, integrated outdoor environments and premium execution — coordinated through one clear vision.

Concept visualization

01 / Custom pools

Designed for the property. Built around the experience.

Custom concrete pools developed around your site and architectural vision. Shape, depth, water, light and materials come together in a pool that belongs to your home.

  • Site planning & custom geometry
  • Concrete shell, equipment & systems
  • Tile, coping, lighting & automation
Explore custom pools →

Concept visualization

02 / Outdoor living

Make room for the way you want to live.

A place to gather, unwind and enjoy the outdoors. Patios, decks, pergolas and outdoor kitchens are coordinated with the pool, landscape and architecture.

  • Patios, decks & pergolas
  • Outdoor kitchens & fire features
  • Stairs, retaining elements & lighting
Explore outdoor living →

Concept visualization

03 / Specialty finishes

Texture. Movement. A character all its own.

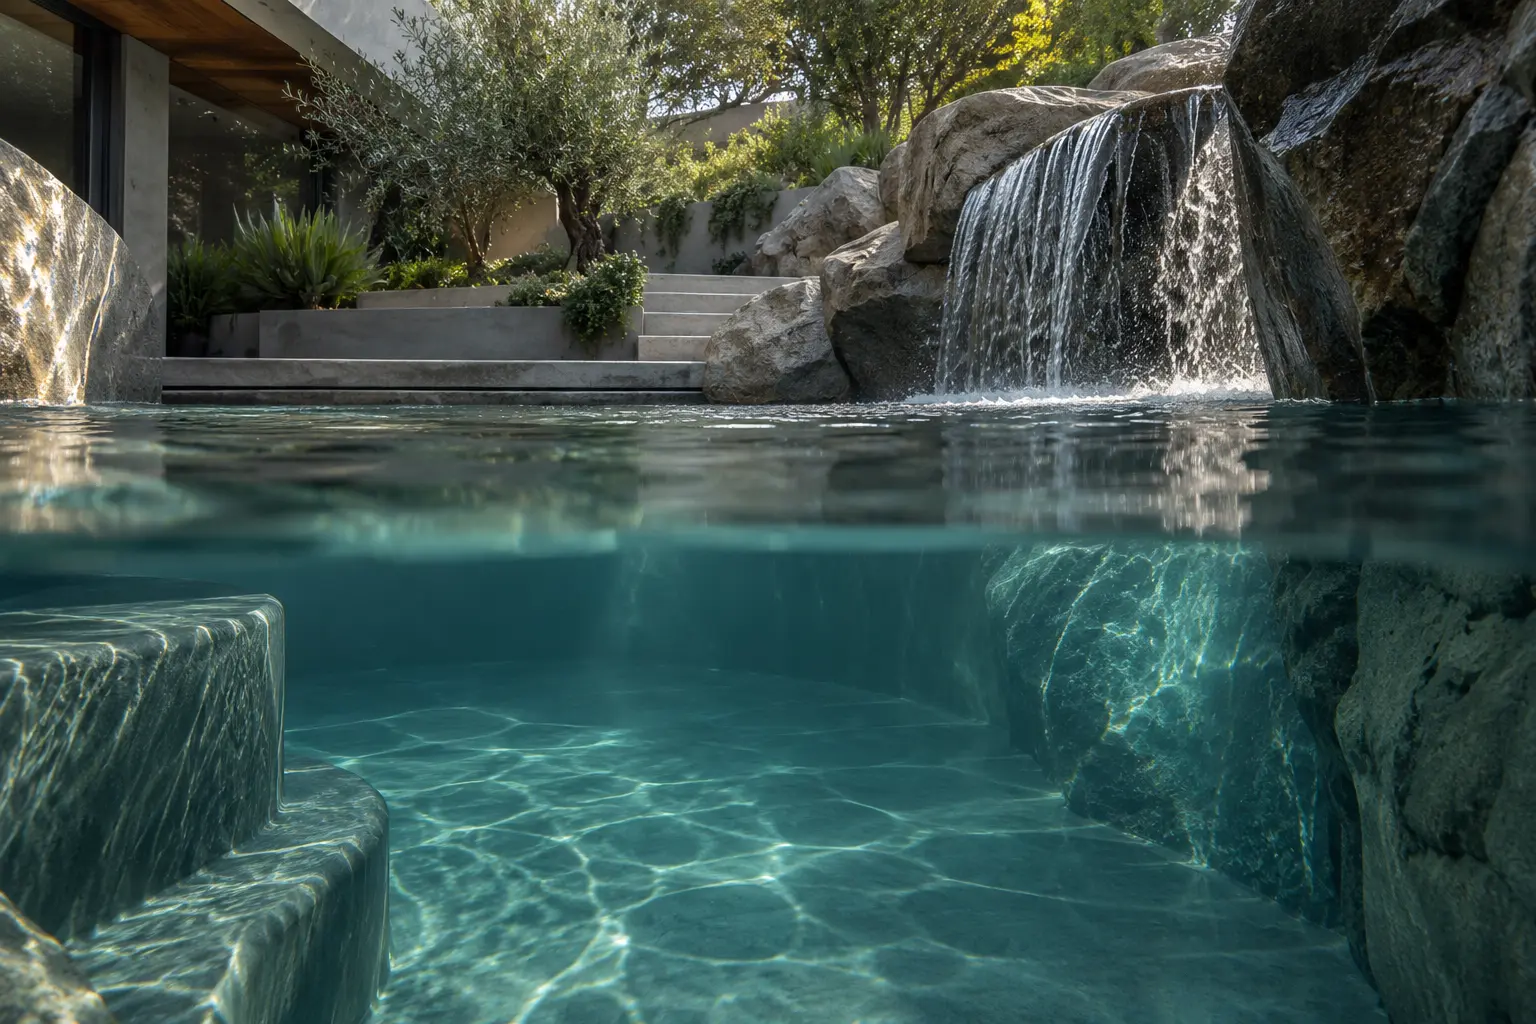
Architectural finishes and sculptural water features give the space its identity. We coordinate materials, details and construction so every element feels considered.

  • Sculpted rock & waterfalls
  • Microcement & decorative concrete
  • Custom textures & water features
Explore specialty finishes →

Concept visualization

04 / Concept to completion

A clear path from your first idea.

Understand what is possible before construction begins. We develop the project around your property, priorities and investment.

During our launch phase, the initial concept review and preliminary budget are provided without an upfront concept fee.

Start the conversation →
  1. 01

    Project inquiry

    Share your property, priorities, investment range and timing.

  2. 02

    Qualification call

    We discuss your goals and identify the right scope for your project.

  3. 03

    Site & feasibility review

    Review access, levels, existing conditions and approval requirements.

  4. 04

    Concept & preliminary budget

    Bring the layout, materials and budget assumptions into focus.

  5. 05

    Construction proposal

    Define the scope, responsibilities, allowances and proposed schedule.

  6. 06

    Build, commission & handover

    Coordinate the work, test the systems and walk you through your new space.

05 / Project inspiration

Imagine the possibilities.

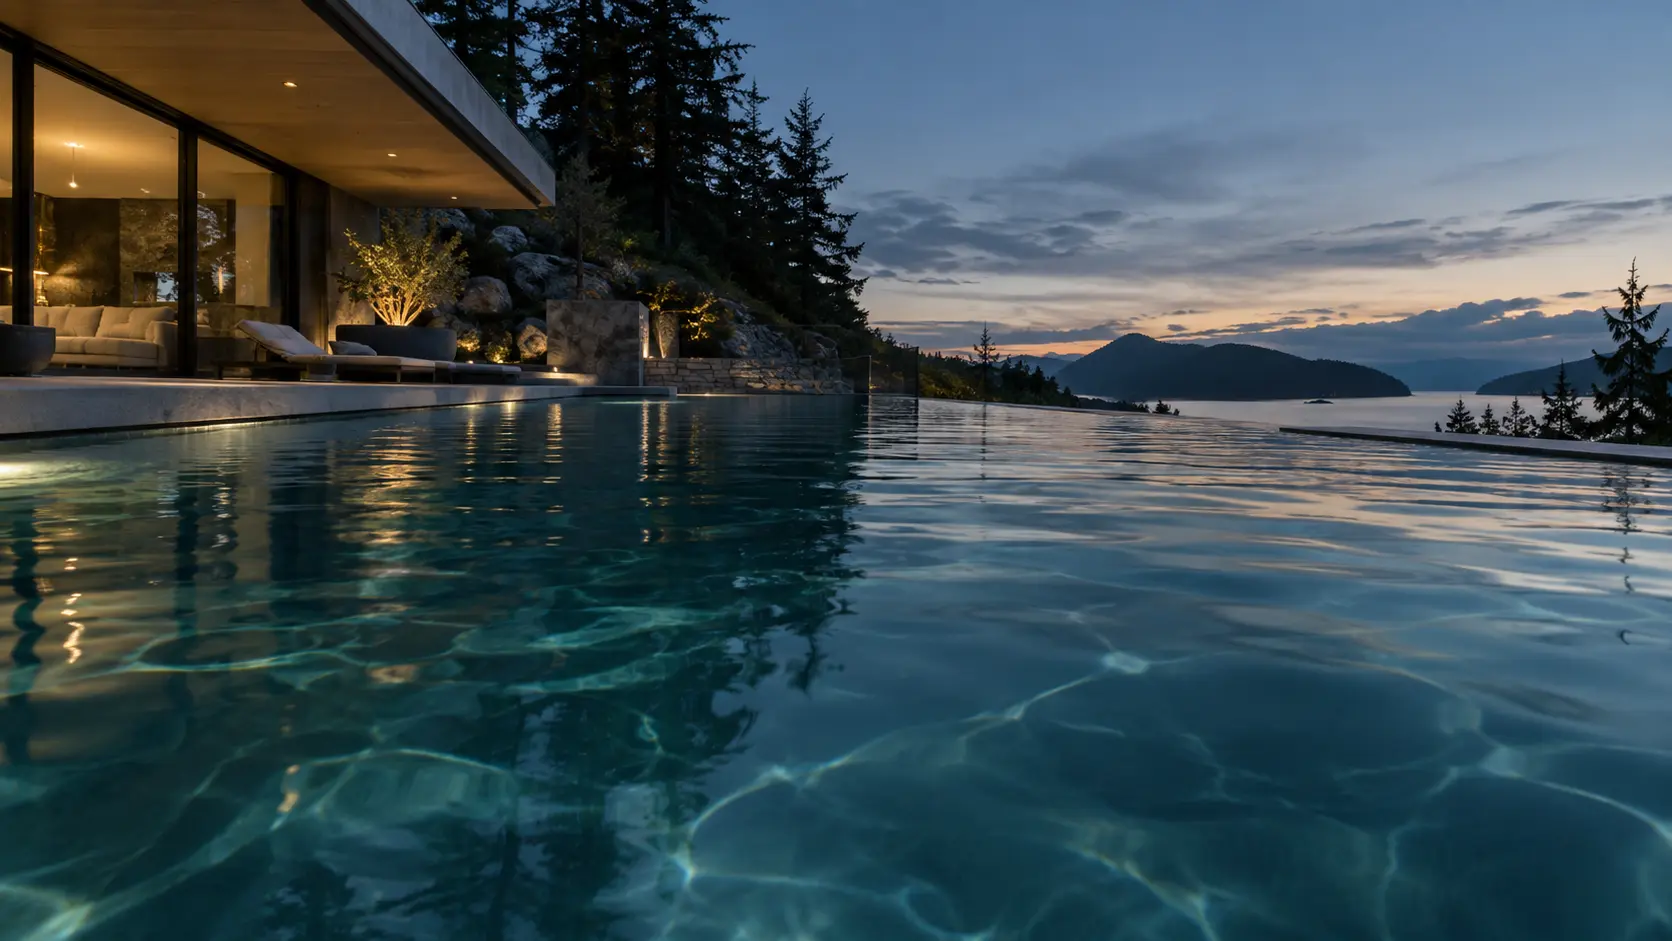
Explore three directions for your property. These are concept visualizations, created to illustrate design possibilities.

06 / About Kaleolo

Design ambition.
Construction discipline.

Based in Vancouver, Kaleolo brings pools, outdoor structures and specialty finishes together with a construction and engineering mindset.

Tell us about your property →
01

One complete vision

The pool, hardscape, structure and finishes are considered together from the beginning.

02

Thoughtful coordination

Site conditions, technical interfaces and specialist trades are coordinated around a defined scope.

03

Direct communication

Clear decisions, documented assumptions and attention to the details that shape the finished space.
07 / Start a project

Your private world starts here.

Tell us about the property, the idea and the feeling you want to create.

contact@kaleolo.com

Concept visualization

01 Contact & property
02 Project vision

Select at least one project type. *

03 Budget & timing

Optional: up to 3 JPG, PNG, WebP or PDF files. Maximum 5 MB per file and 7 MB total.

Your information and files are used to review your project and respond to your inquiry. To request a correction or deletion, email contact@kaleolo.com.